<-- style PDP --> 227 Bowood Avenue, Toronto - Semi-Detached for sale for $1,399,000
  • new
  • for sale

227 Bowood Avenue

Toronto, Ontario, M4N 1Y7 - Lawrence Park North

$1,399,000

  • Neighbourhood

    Lawrence Park North

  • Major Intersection

    Bowood Ave / Mt Pleasant Ave

  • Listed Since: 6 day(s)

  • Last update: 3 day(s) ago

Overview

  • Property Type

    Semi-Detached, 2-Storey

  • Bedrooms

    3

  • Bathrooms

    2

  • Basement

    Finished

  • Kitchen

    1

  • Total Parking

    2

  • Lot Size

    17x150 (Feet)

  • Taxes

    $7,013.23 (2026)

  • Type

    Freehold

Property Description

Property description for 227 Bowood Avenue, Toronto

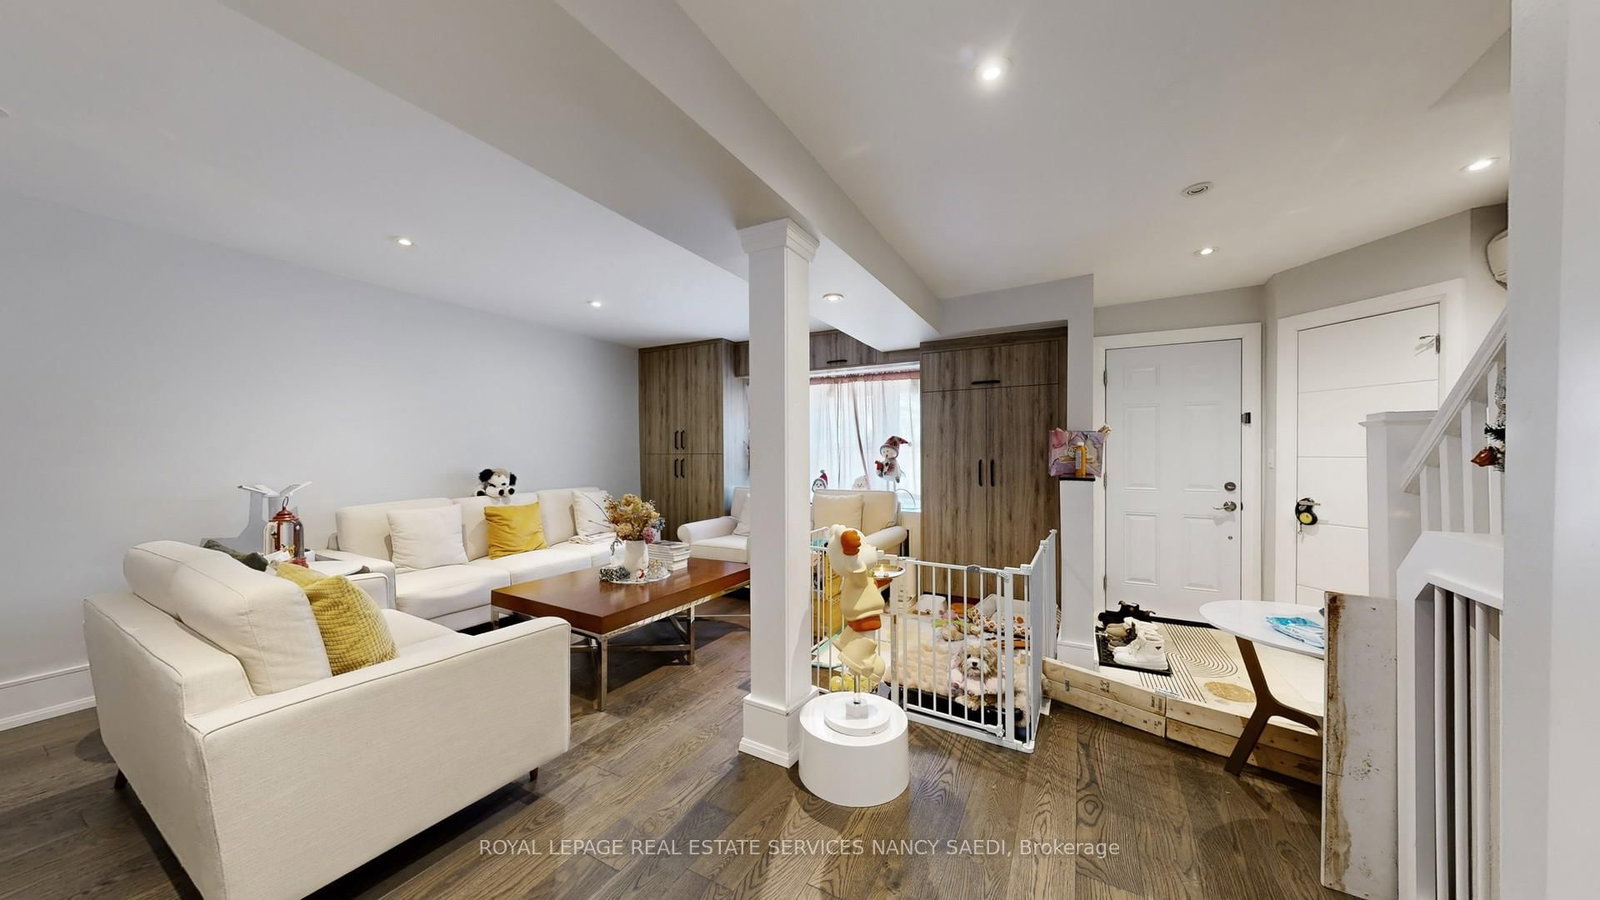
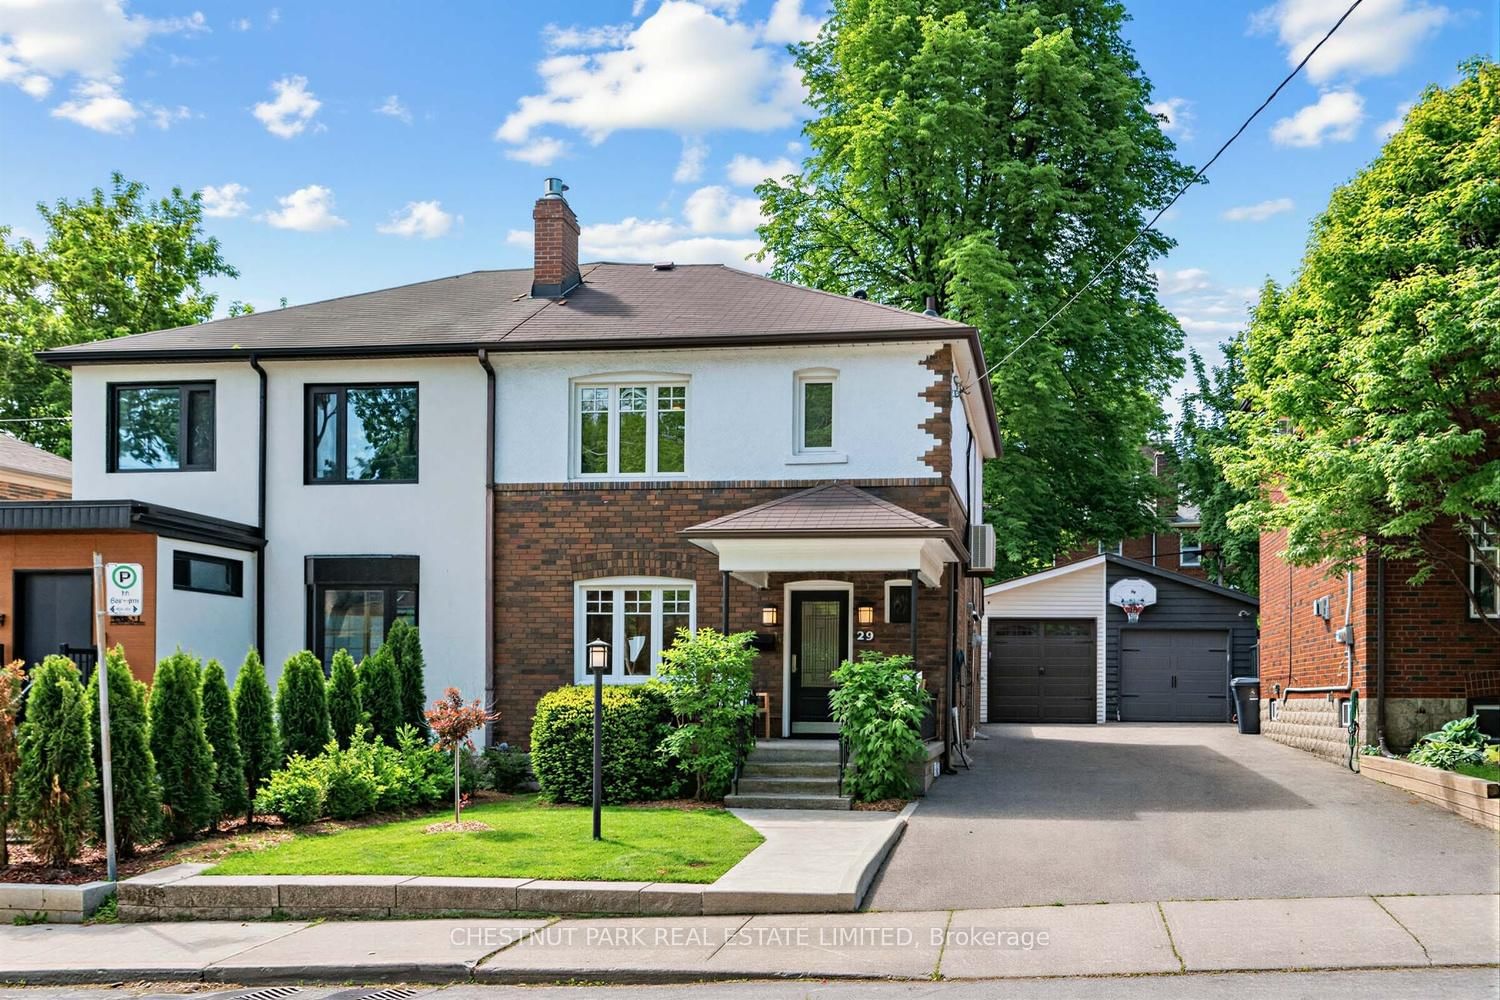
Move in for the new school year! This fabulous, fully renovated three bedroom semi in coveted Wanless Park is set on a very quiet block of Bowood Avenue yet just a five minute walk to the Yonge subway line. A charmer from the curb-side with its covered front porch and beautifully landscaped gardens, the interiors award its next owner with hardwood floors, new light fixtures, large picture windows and light filled interiors. The kitchen is lined with marble slab countertops, solid wooden cabinetry, and outfitted with stainless steel appliances. There is a cute breakfast nook with a built-in bench, as well as a defined space for a workspace before you walk-out to the incredible gardens. The south-facing lot is perfectly landscaped with multiple areas to enjoy - a large deck for outdoor dining and living, a flat grassy pitch for children's play, and a hard-scaped patio for outdoor firepit enjoyment. A huge shed appears to conclude the lot, but note that there is parking for two cars behind it, accessed via a shared right of way drive with the neighbours to the west. The second floor holds three bedrooms, all with built-in closets, and all lined with brand new broadloom. The bathroom was just completely renovated with all new fixtures and finishes, making it a turn-key brand-new experience for the next owners. In the lower level a recreation room lies at the base of the stairs, and a perfect home office is set away from the hustle-bustle of the household with built-in shelves and an above-grade window. The basement bathroom was also recently renovated, and it is seamlessly combined with the laundry room with full-sized machines. With countless upgrades also behind the walls, this is a home you can have confidence in, and a community that will pay dividends to its new owners for decades to come. Walk to Wanless Park, Yonge shops. or commute easily downtown via the Yonge subway line. Bedford Park PS runs K-8 and Lawrence Park CI for high school!

Listed by CHESTNUT PARK REAL ESTATE LIMITED

  • MLS #

    C13486604

  • Sq. Ft

    1100-1500

  • Sq. Ft. Source

    MLS

  • Lot Irregularities

    n/a

  • Year Built

    Available Upon Request

  • Pool

    None

  • Drive

    Rt-Of-Way

  • Garage

    None

  • Total Parking

    2

  • Family Room

    N

  • Den

    N

  • Exterior

    Brick

  • Fireplace

    Y

  • Roof

    Asphalt Shingle

  • Foundation

    Unknown

  • Elevator

    n/a

  • Water View

    n/a

  • Laundry Level

    Lower

  • Heat

    Forced Air

  • A/C

    Central Air

  • Water

    Municipal

  • Water Supply

    n/a

  • Sewers

    Sewers

  • Central Vac

    N

  • Living

    4.19 x 3.94 ft Main level

    Fireplace, Picture Window, hardwood floor

  • Dining

    3.89 x 3.3 ft Main level

    South View, O/Looks Living, hardwood floor

  • Kitchen

    5.26 x 2.46 ft Main level

    Marble Counter, Stainless Steel Appl, hardwood floor

  • Breakfast

    5.26 x 2.46 ft Main level

    Combined W/Kitchen, B/I Shelves, W/O To Garden

  • Primary

    3.89 x 3.51 ft 2nd level

    His/Hers Closets, North View, Broadloom

  • 2nd Br

    2.95 x 2.57 ft 2nd level

    O/Looks Garden, Closet, Broadloom

  • 3rd Br

    4.22 x 2.24 ft 2nd level

    South View, B/I Shelves, Broadloom

  • Rec

    4.6 x 3.68 ft Lower level

    Above Grade Window, 3 Pc Bath, Broadloom

  • Office

    2.34 x 2.06 ft Lower level

    Above Grade Window, B/I Shelves, Broadloom

  • MLS #

    C13486604

  • Sq. Ft

    1100-1500

  • Sq. Ft. Source

    MLS

  • Lot Irregularities

    n/a

  • Year Built

    Available Upon Request

  • Pool

    None

  • Drive

    Rt-Of-Way

  • Garage

    None

  • Total Parking

    2

  • Family Room

    N

  • Den

    N

  • Exterior

    Brick

  • Fireplace

    Y

  • Roof

    Asphalt Shingle

  • Foundation

    Unknown

  • Elevator

    n/a

  • Water View

    n/a

  • Laundry Level

    Lower

  • Heat

    Forced Air

  • A/C

    Central Air

  • Water

    Municipal

  • Water Supply

    n/a

  • Sewers

    Sewers

  • Central Vac

    N

  • Living

    4.19 x 3.94 ft Main level

    Fireplace, Picture Window, hardwood floor

  • Dining

    3.89 x 3.3 ft Main level

    South View, O/Looks Living, hardwood floor

  • Kitchen

    5.26 x 2.46 ft Main level

    Marble Counter, Stainless Steel Appl, hardwood floor

  • Breakfast

    5.26 x 2.46 ft Main level

    Combined W/Kitchen, B/I Shelves, W/O To Garden

  • Primary

    3.89 x 3.51 ft 2nd level

    His/Hers Closets, North View, Broadloom

  • 2nd Br

    2.95 x 2.57 ft 2nd level

    O/Looks Garden, Closet, Broadloom

  • 3rd Br

    4.22 x 2.24 ft 2nd level

    South View, B/I Shelves, Broadloom

  • Rec

    4.6 x 3.68 ft Lower level

    Above Grade Window, 3 Pc Bath, Broadloom

  • Office

    2.34 x 2.06 ft Lower level

    Above Grade Window, B/I Shelves, Broadloom

Thinking of Selling?

Find Out Your Home’s Value in Today’s Market!

No Email or Signup is required to view your home estimate.

estimate your home value

Contact Manoj Kukreja

Sales Representative,
Century 21 People’s Choice Realty Inc.,
Brokerage
(647) 576 - 2100

Manoj profile avatar

Property History

Property history for 227 Bowood Avenue, Toronto

This property has been sold 1 time before. Create your free account to explore sold prices, detailed property history, and more insider data.

Sign In / Register

Mortgage Calculator

This data is for informational purposes only.

Mortgage Payment per month

Principal Amount

Interest

Total Payable

Amortization

Amortization

Closing Cost Calculator

This data is for informational purposes only.

Closing Cost Total for this property

Total Cash flow for purchasing this property

Down Payment(%)*
Additional information

Provincial Land Transfer Tax

Ontario Land Transfer Tax Rebate

Toronto Land Transfer Tax

Toronto Land Transfer Tax Rebate

PST on CMHC Insurance Premium

Lawyer Fees

$2,825

Government Registration Fee's

$164

Title Insurance

Closing Cost Total

Total Cash flow for purchasing this property

Provincial Land Transfer Tax

Ontario Land Transfer Tax Rebate

Toronto Land Transfer Tax

Toronto Land Transfer Tax Rebate

PST on CMHC Insurance Premium

Lawyer Fees

$2,825

Government Registarion Fee's

$164

Title Insurance

Down Payment(%)*

* A down payment of less than 20% is permitted only for first-time home buyers purchasing their principal residence. The minimum down payment required is 5% for the portion of the purchase price up to $500,000, and 10% for the portion between $500,000 and $1,500,000. For properties priced over $1,500,000, a minimum down payment of 20% is required.

Thinking of Selling?

Find Out Your Home’s Value in Today’s Market!

No Email or Signup is required to view your home estimate.

estimate your home value

Contact Manoj Kukreja

Sales Representative, Century 21 People’s Choice Realty Inc., Brokerage
(647) 576 - 2100

Manoj profile avatar

Recent Sold Listings in Lawrence Park North, Toronto

Popular Cities